
Agro Urban Edge Reconfiguration: Eco Housing and Mixed Agro Productive Uses, Western Sector Likantatay, Calama, Chile
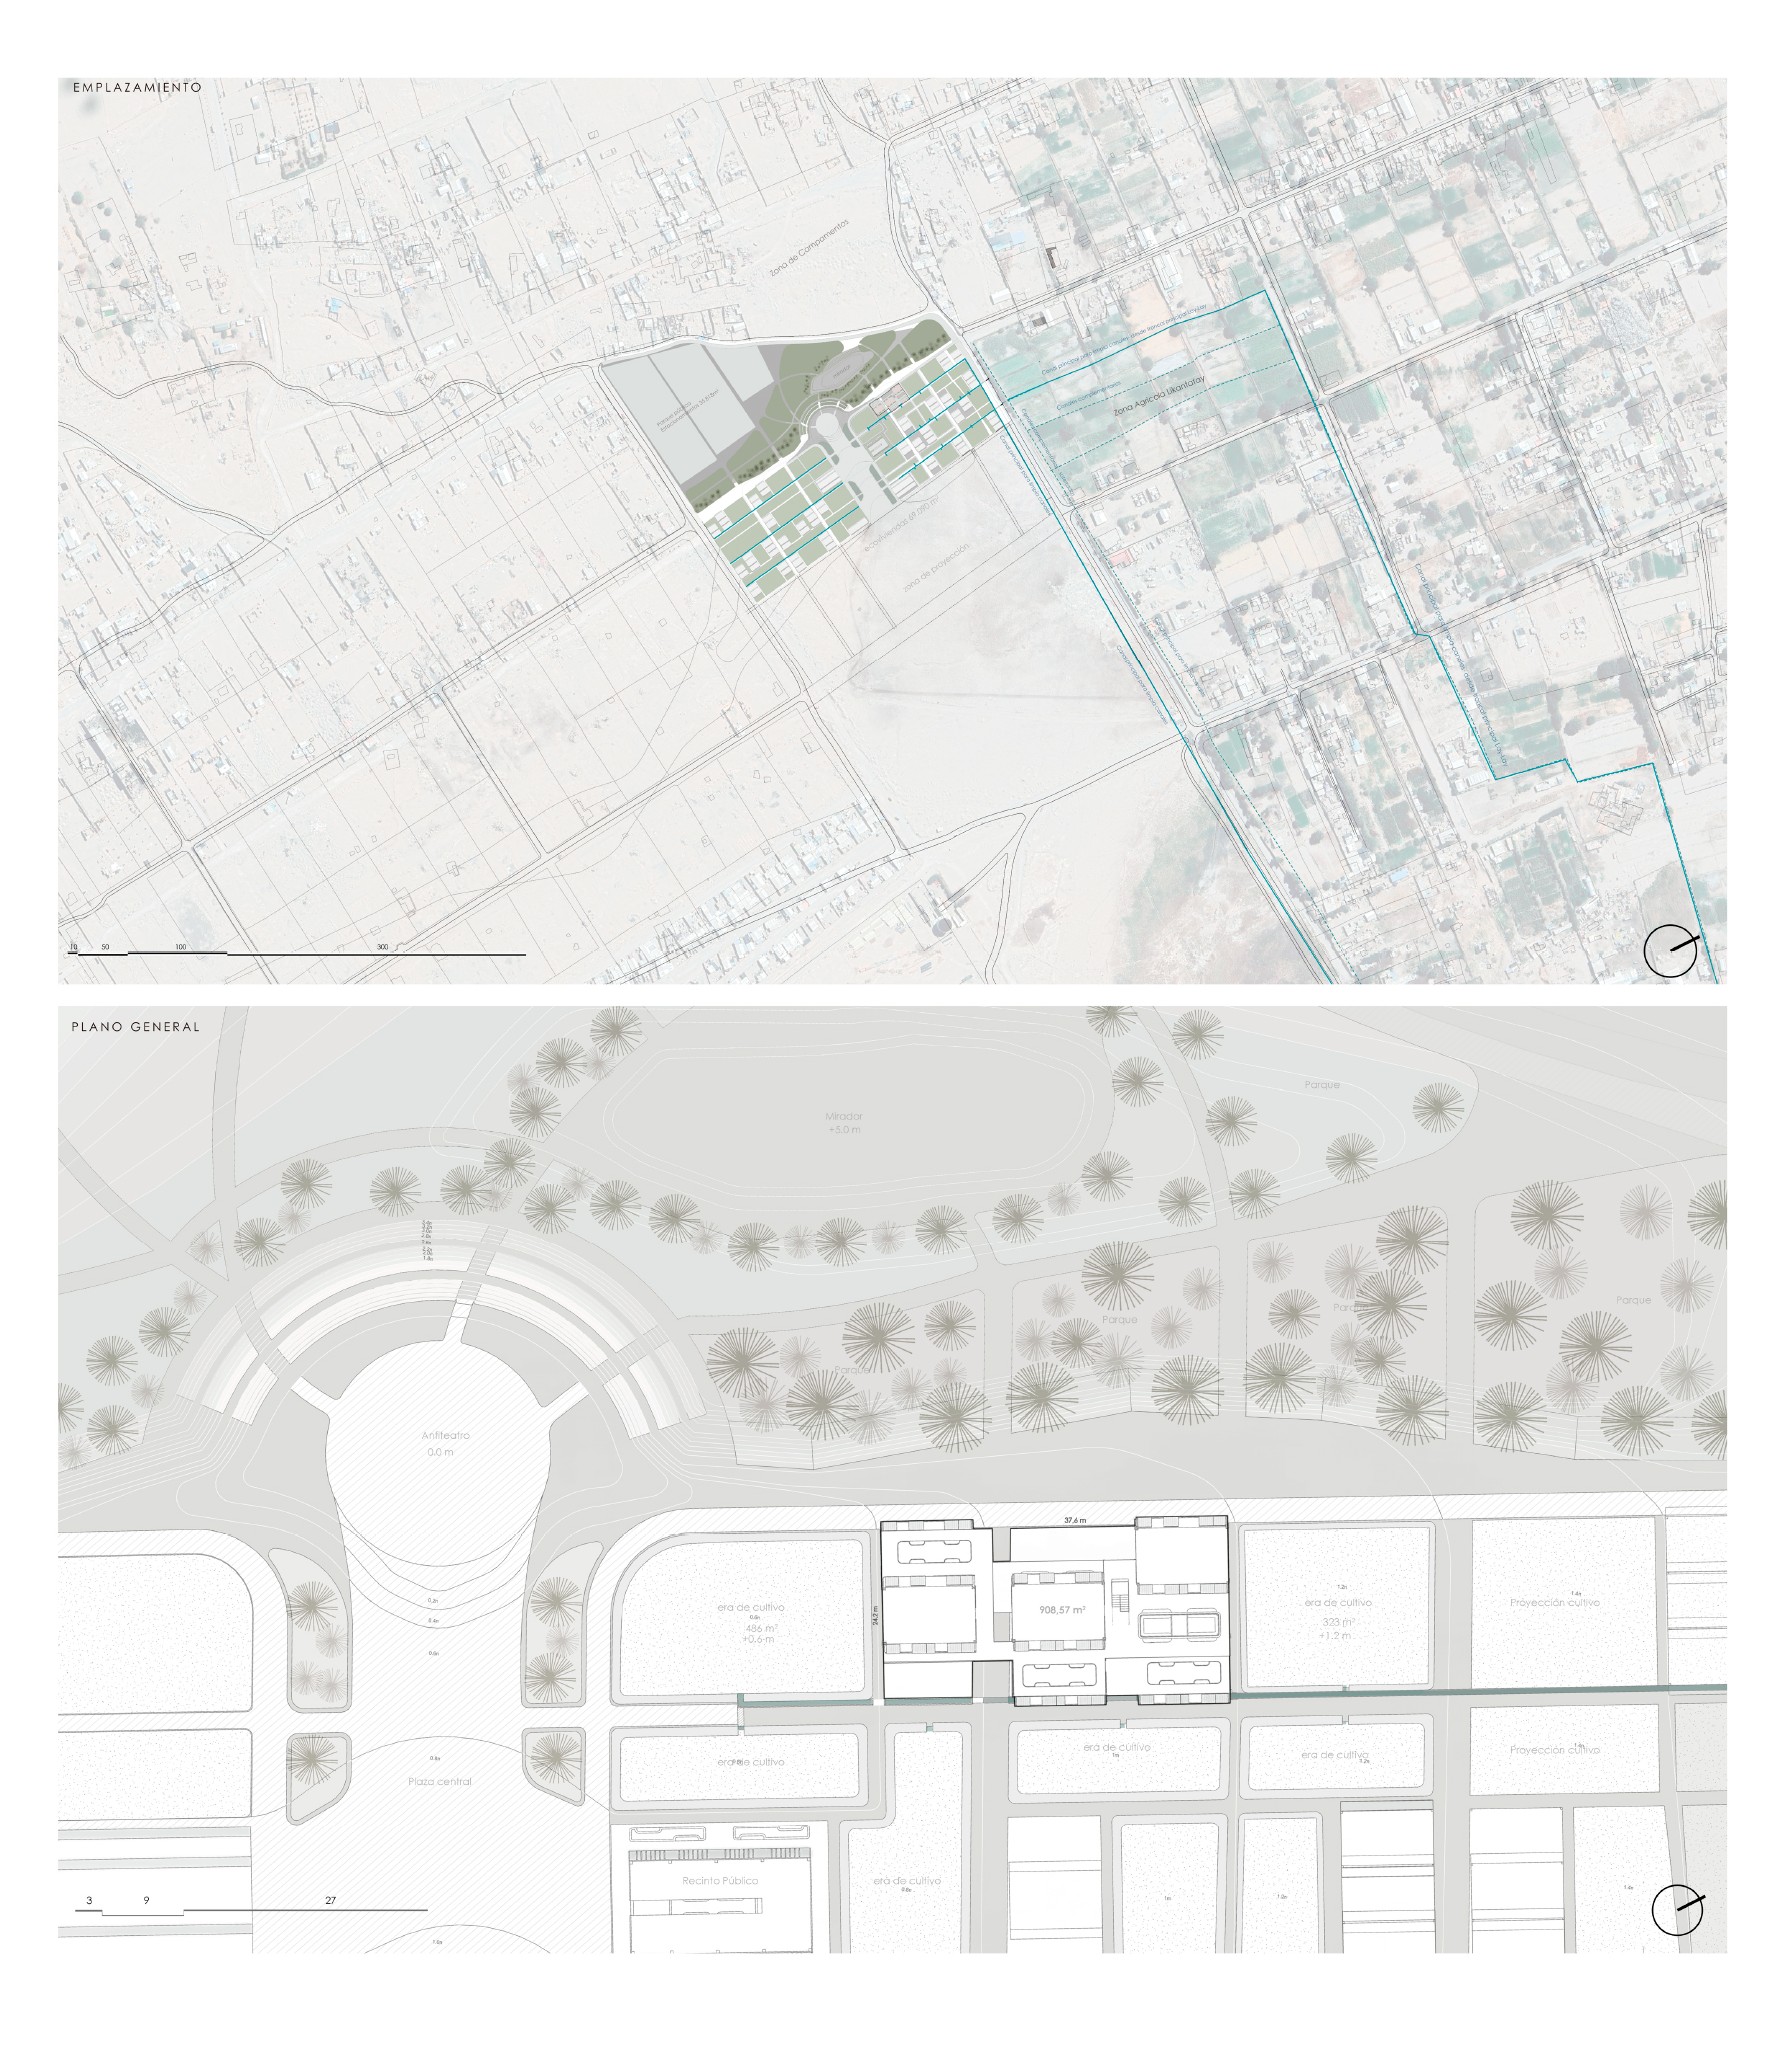
This project explores the reconfiguration of the agro urban edge in the western sector of Likantatay, an ancestral agricultural territory located on the outskirts of Calama in the Atacama Desert, as a transitional landscape capable of articulating ceremonial, social, and productive flows.
The proposal understands the edge condition not as a limit but as an active space of exchange between the urban fabric, agricultural production, and the cultural memory of the Lickanantay people. Two main forces drive the intervention: the housing deficit affecting informal settlements in the periphery and the progressive loss of agricultural land due to urban expansion.
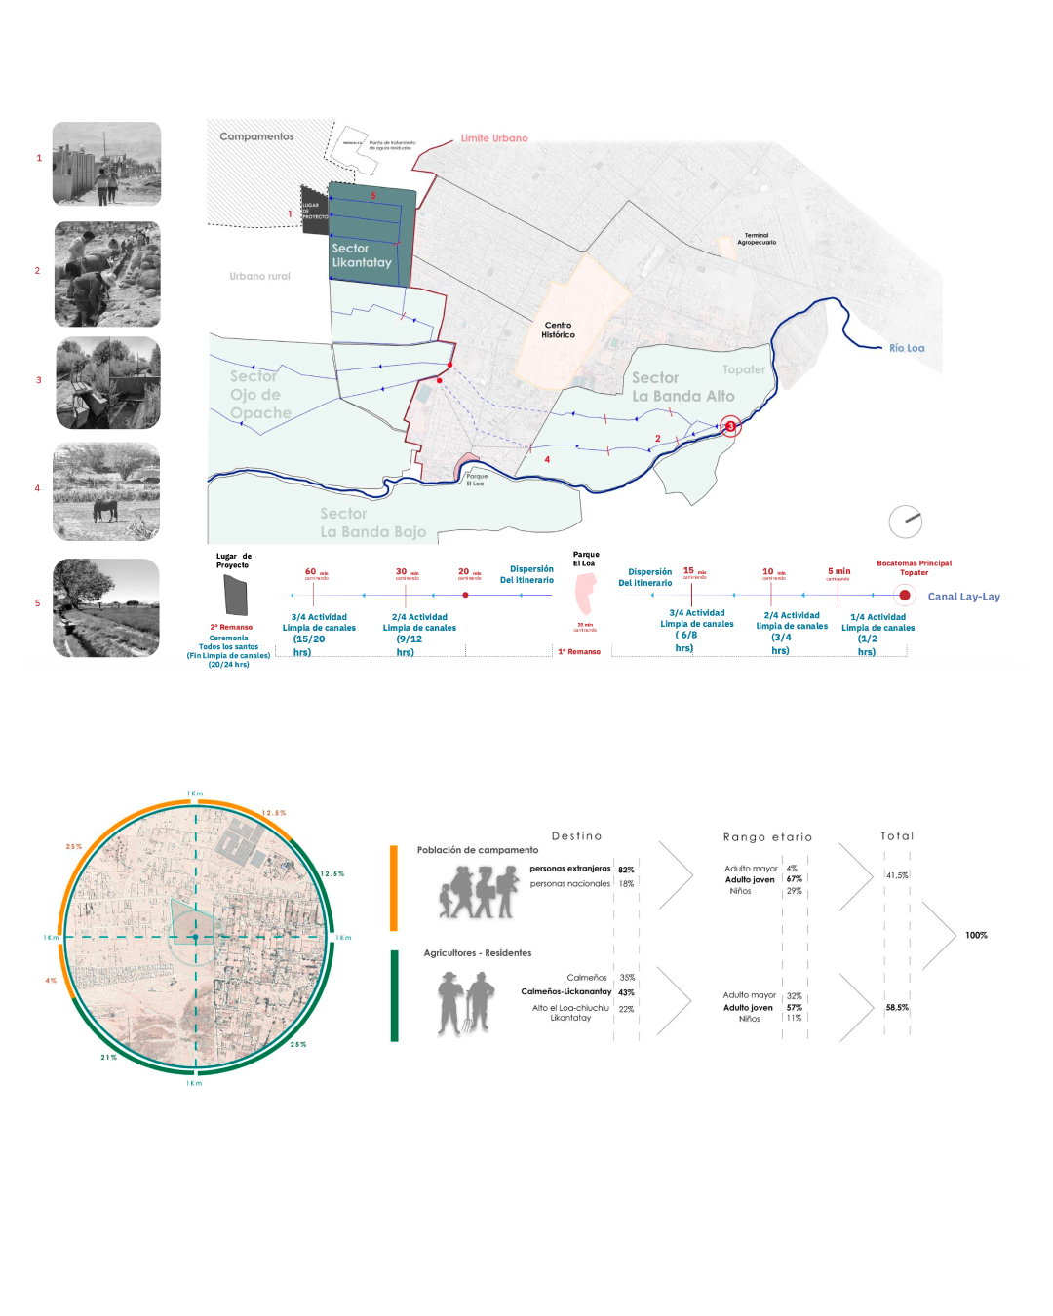
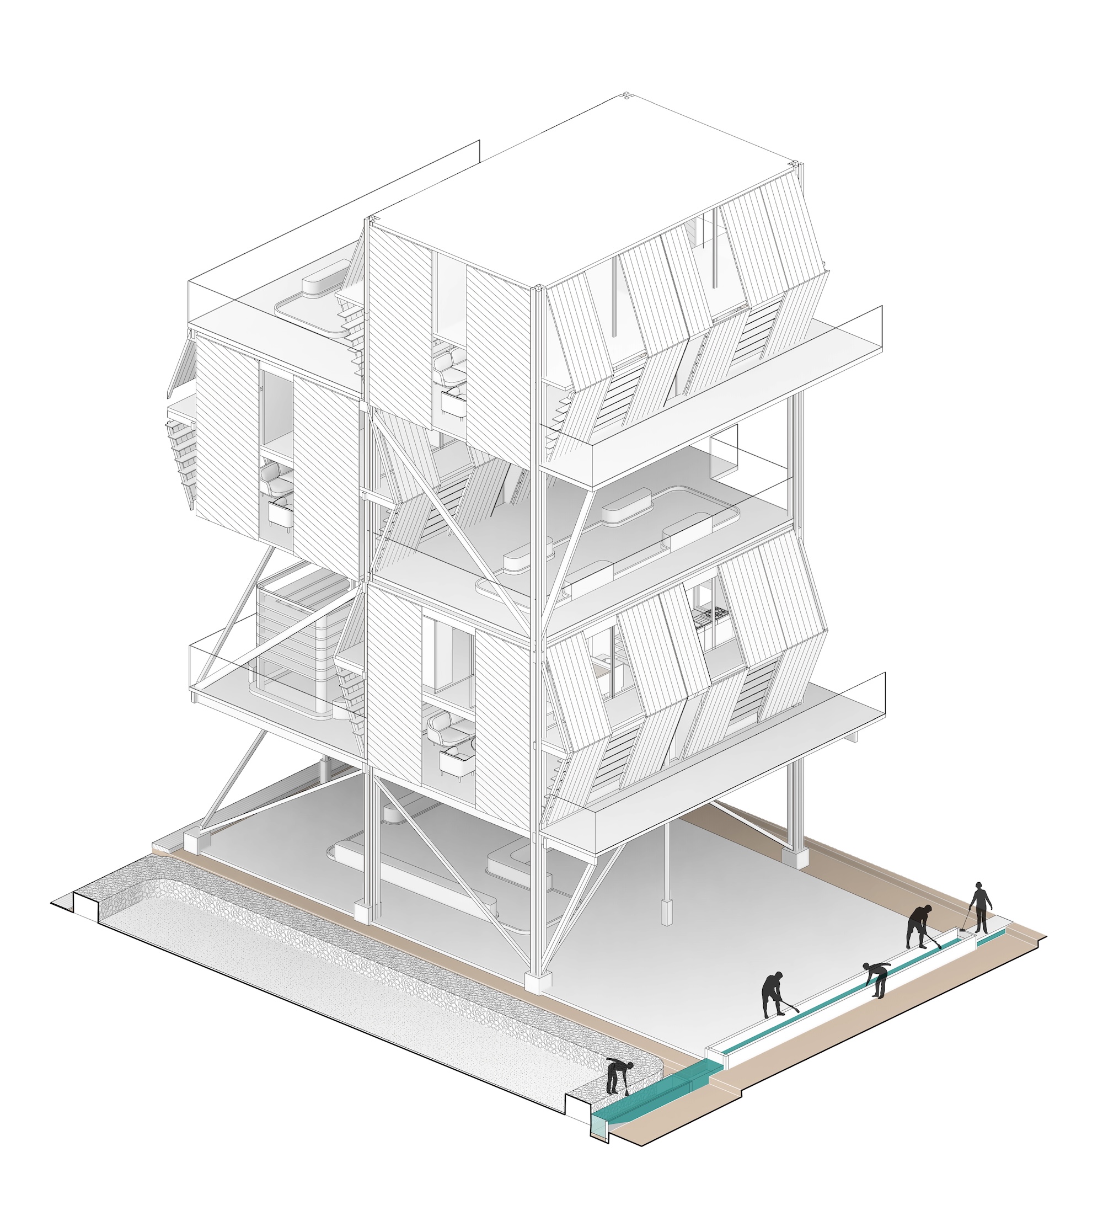
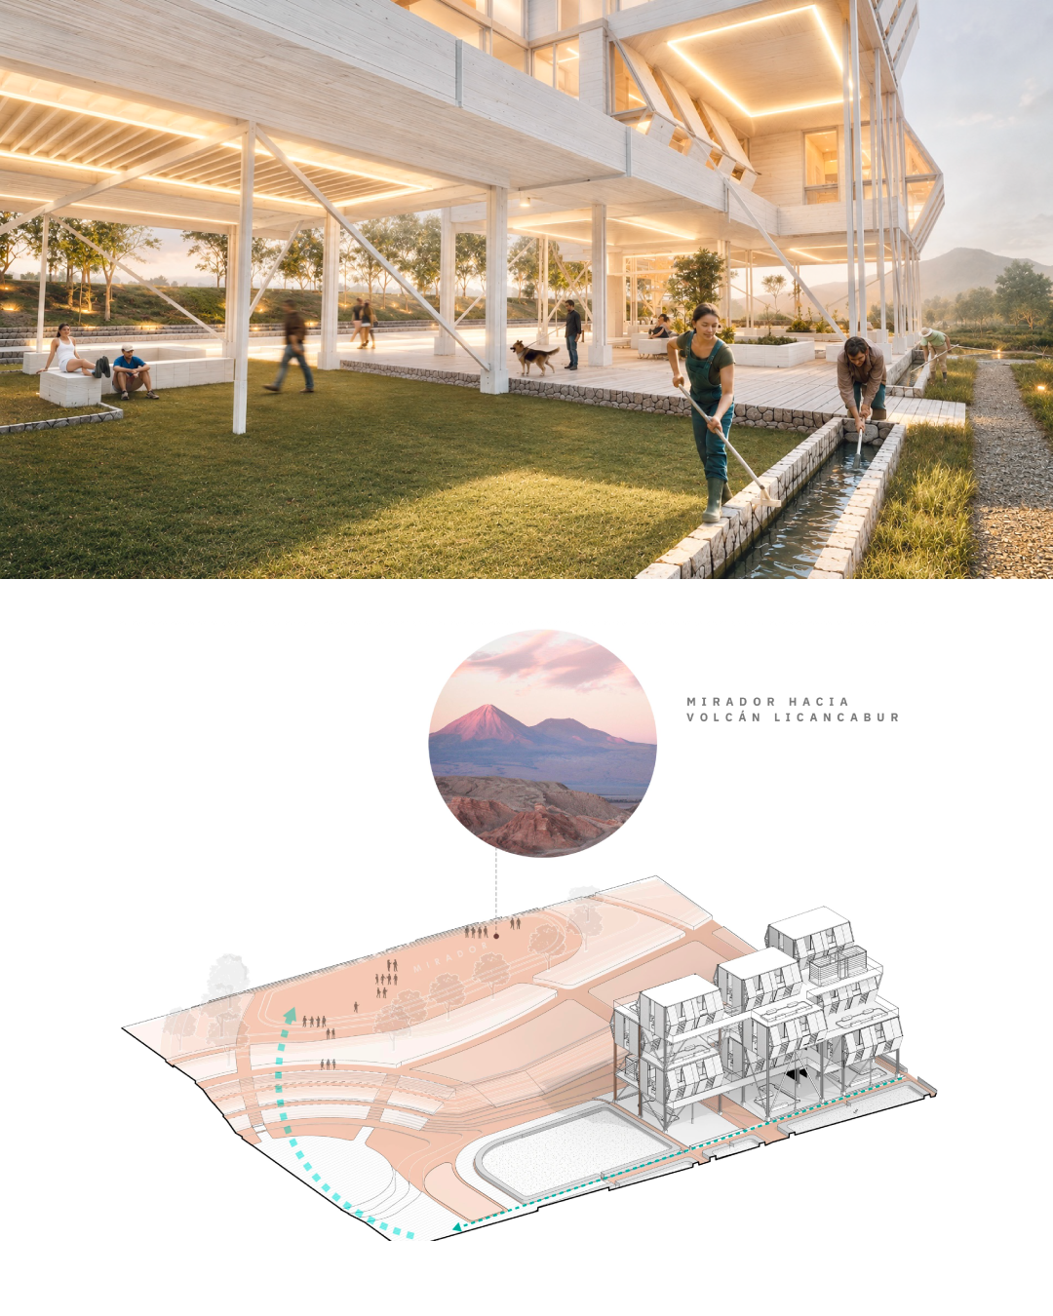
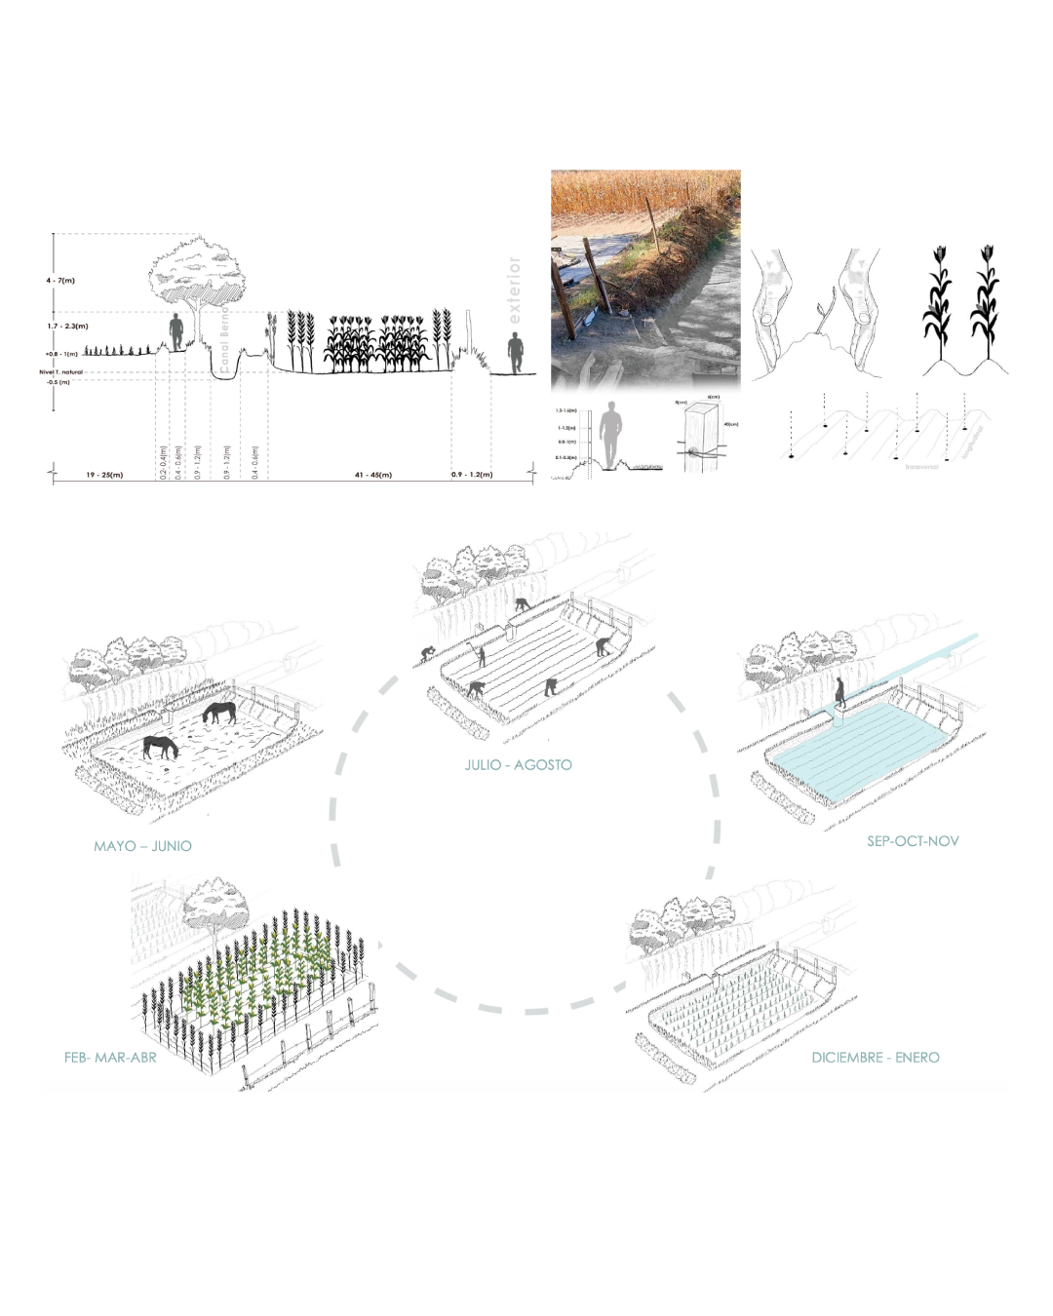
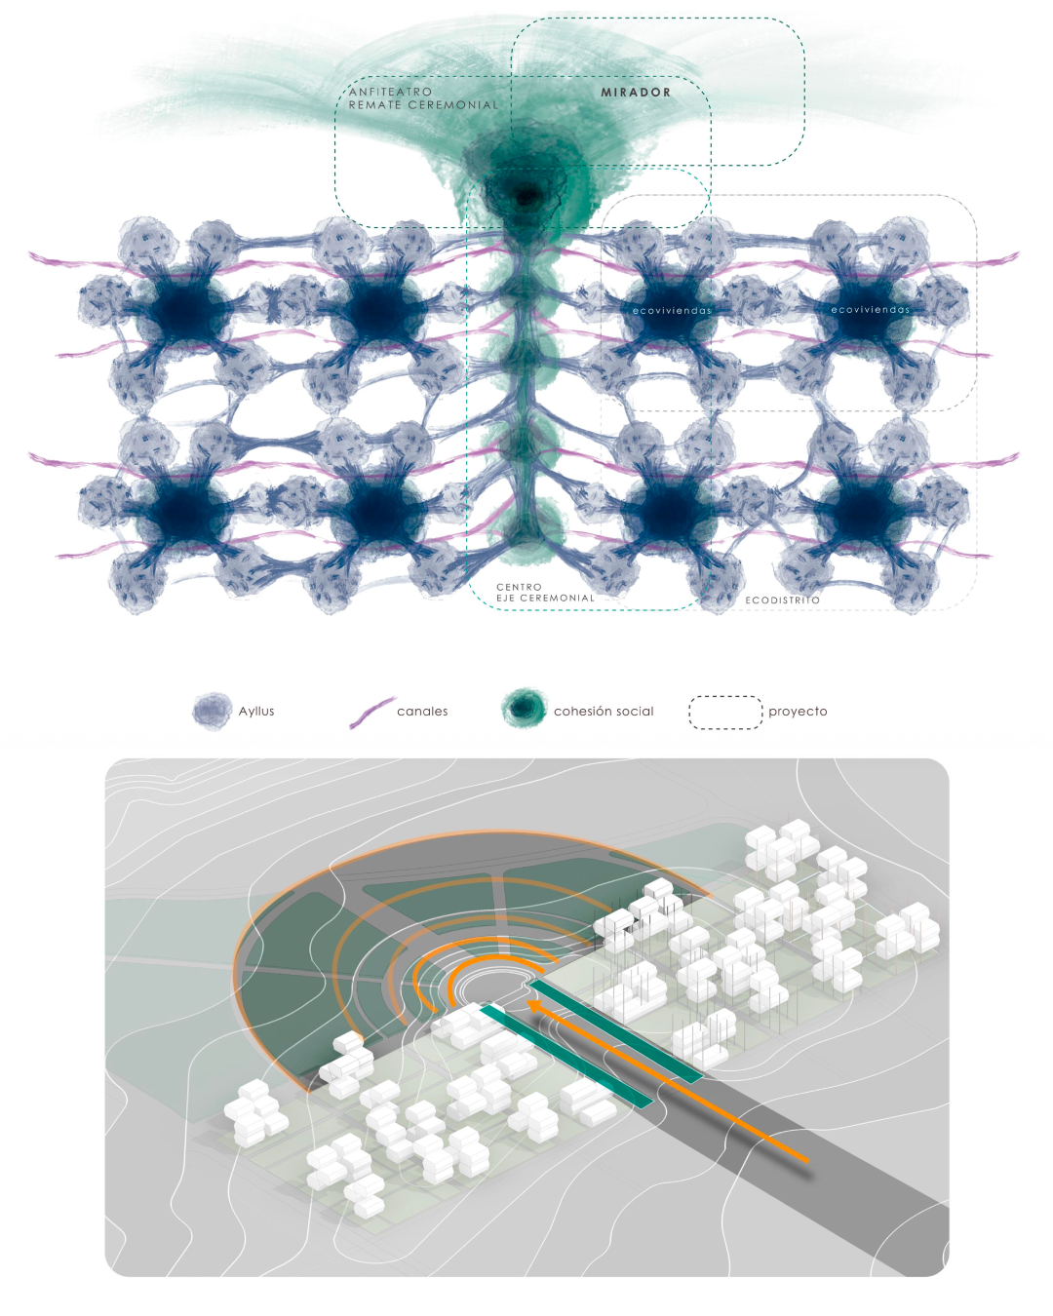
The design concept is based on the Andean notion of the ayllu, understood as a communal organization of families around a shared resource, and is translated into a spatial order structured along a ceremonial and productive axis. This axis is grounded in the Limpia de Canales, a traditional irrigation ritual carried out every August and September, in which the community collectively cleans the ancestral canal network flowing from the Topater springs through the Lay Lay canal toward Likantatay. The project incorporates this ritual path into the urban sequence, transforming the canal system into both functional infrastructure and the cultural backbone of the community.
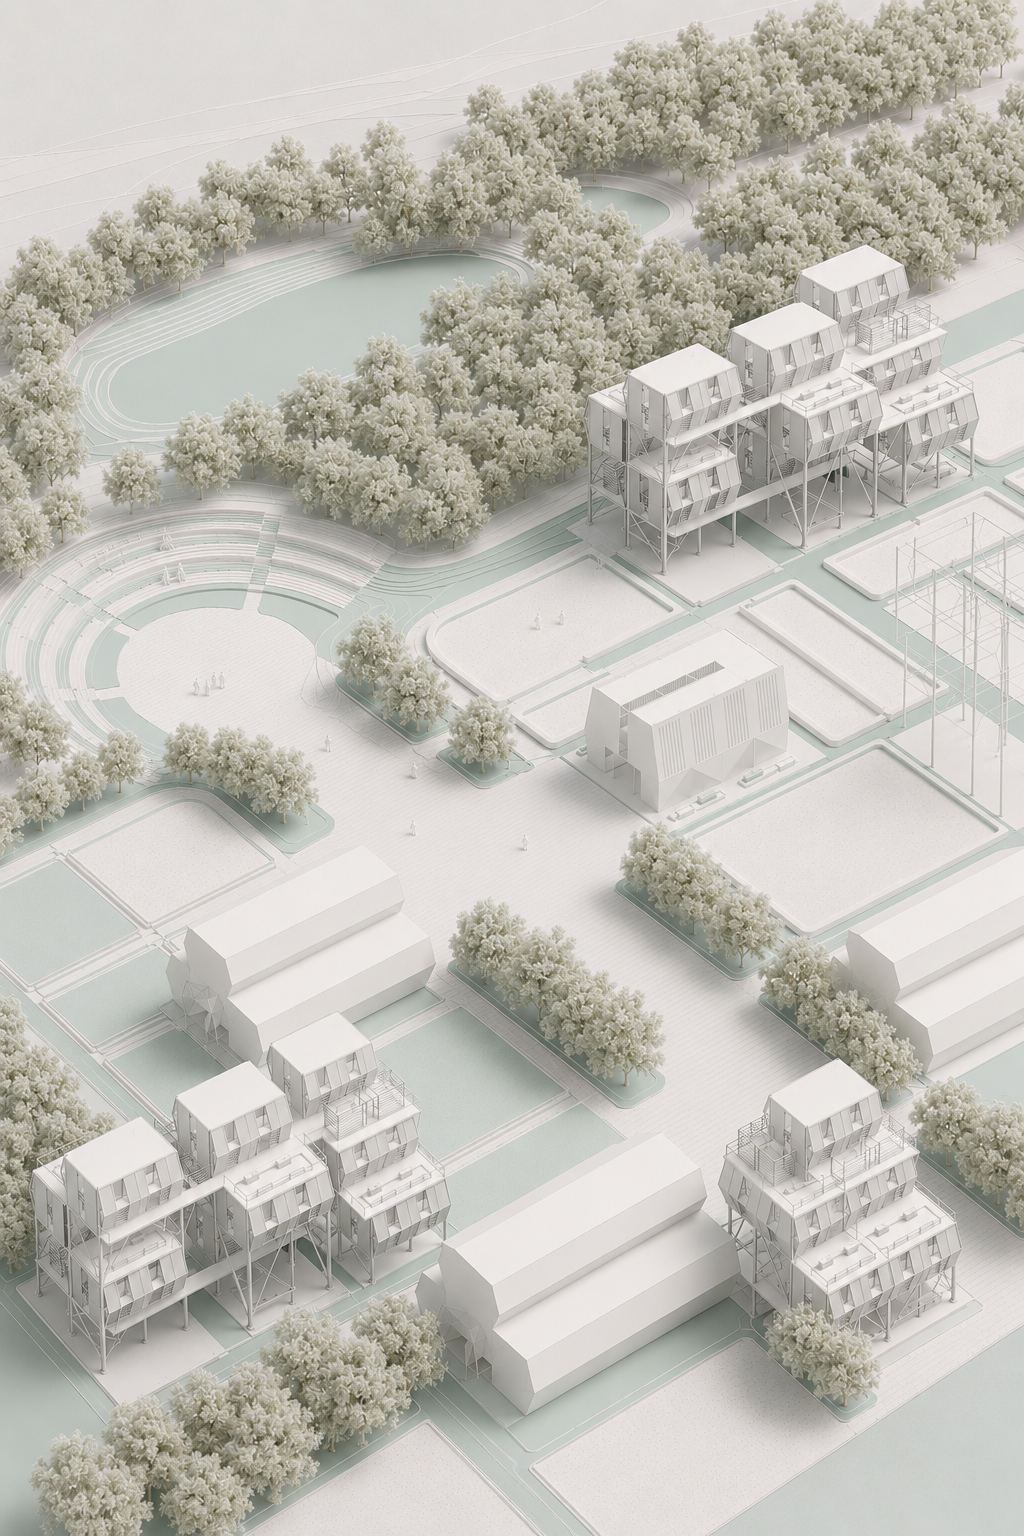
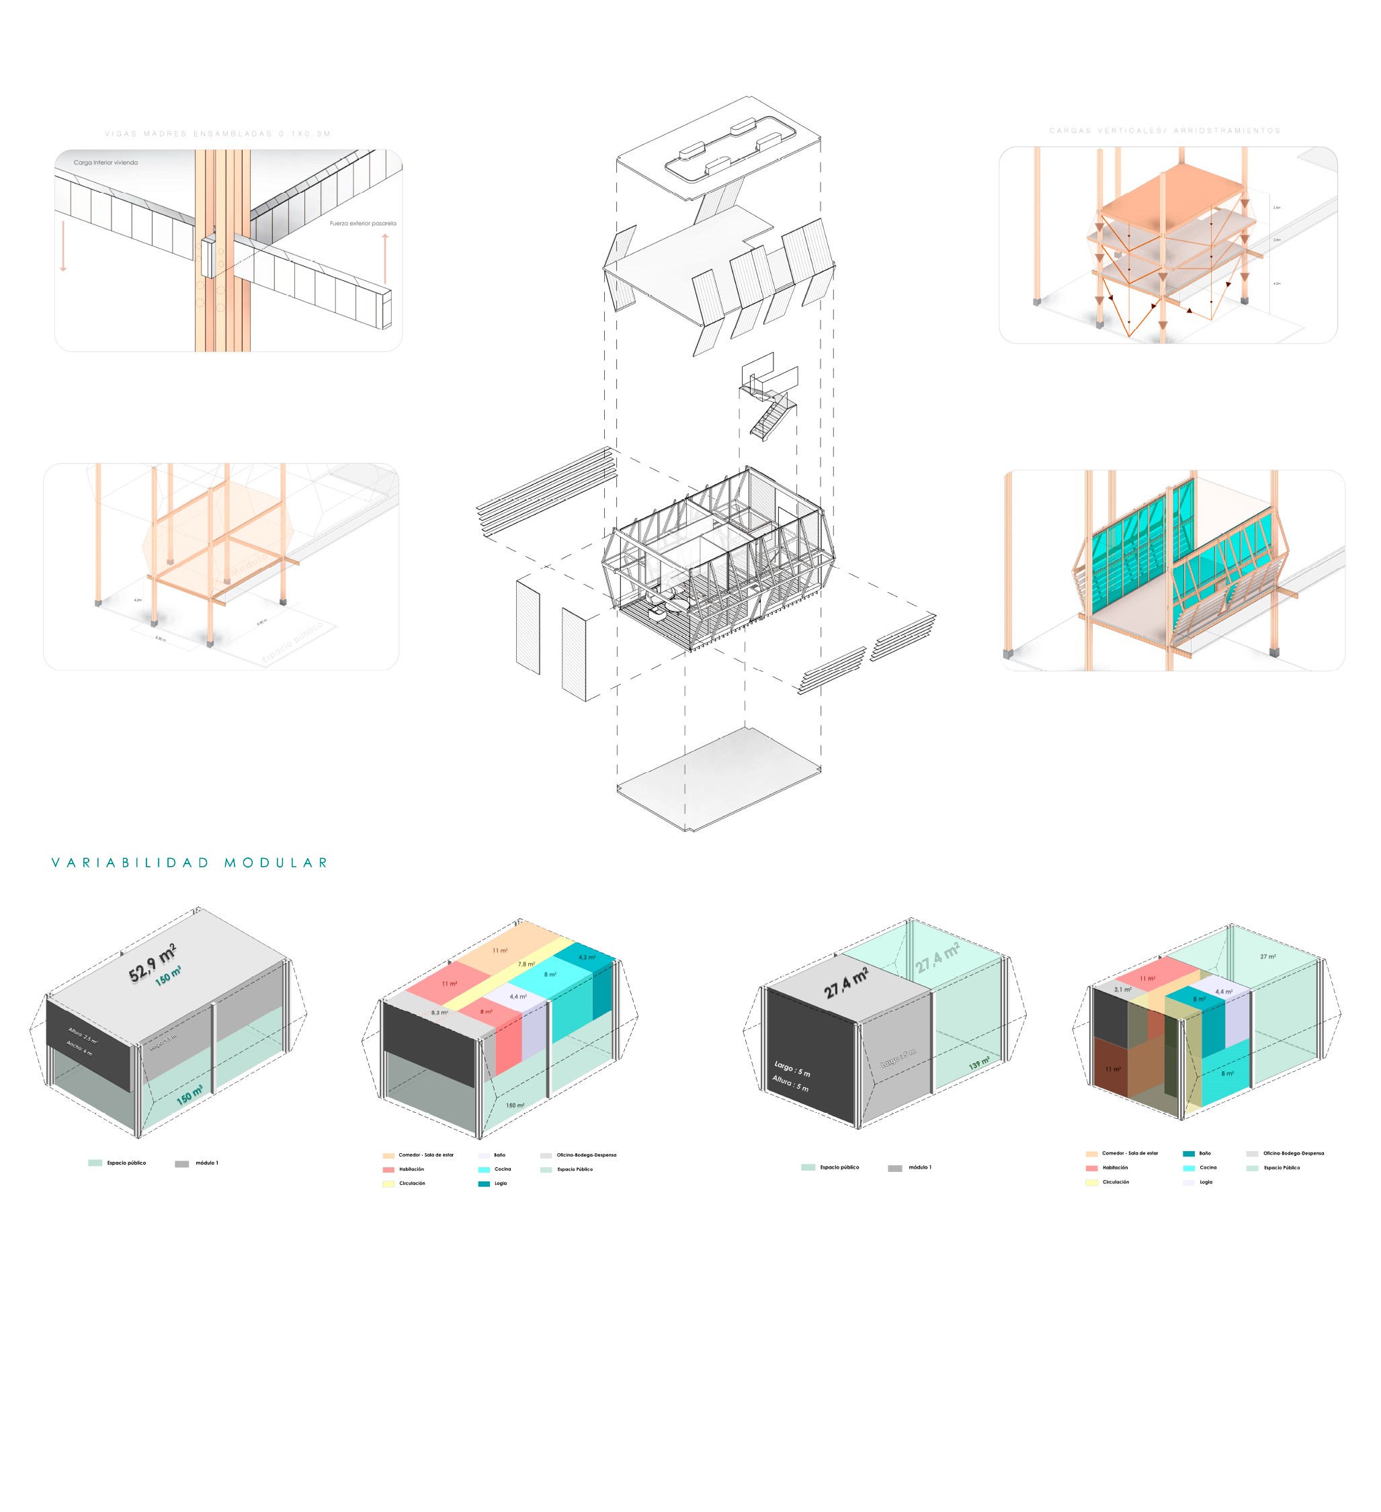
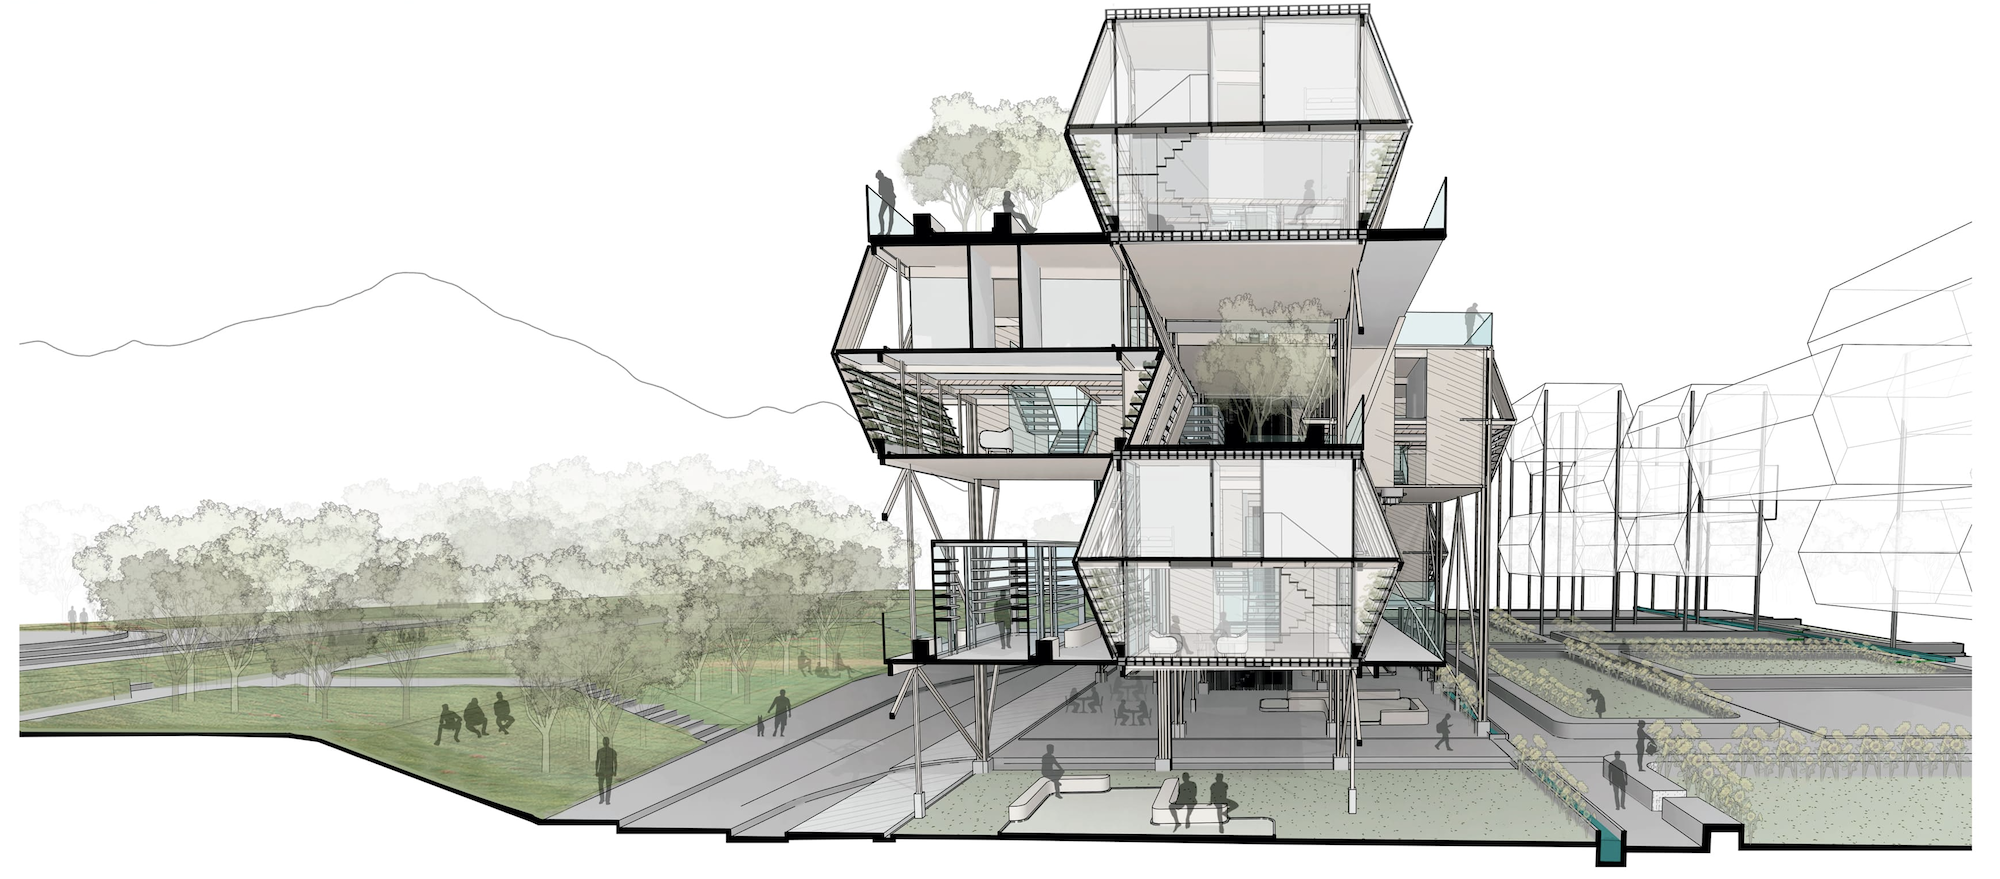
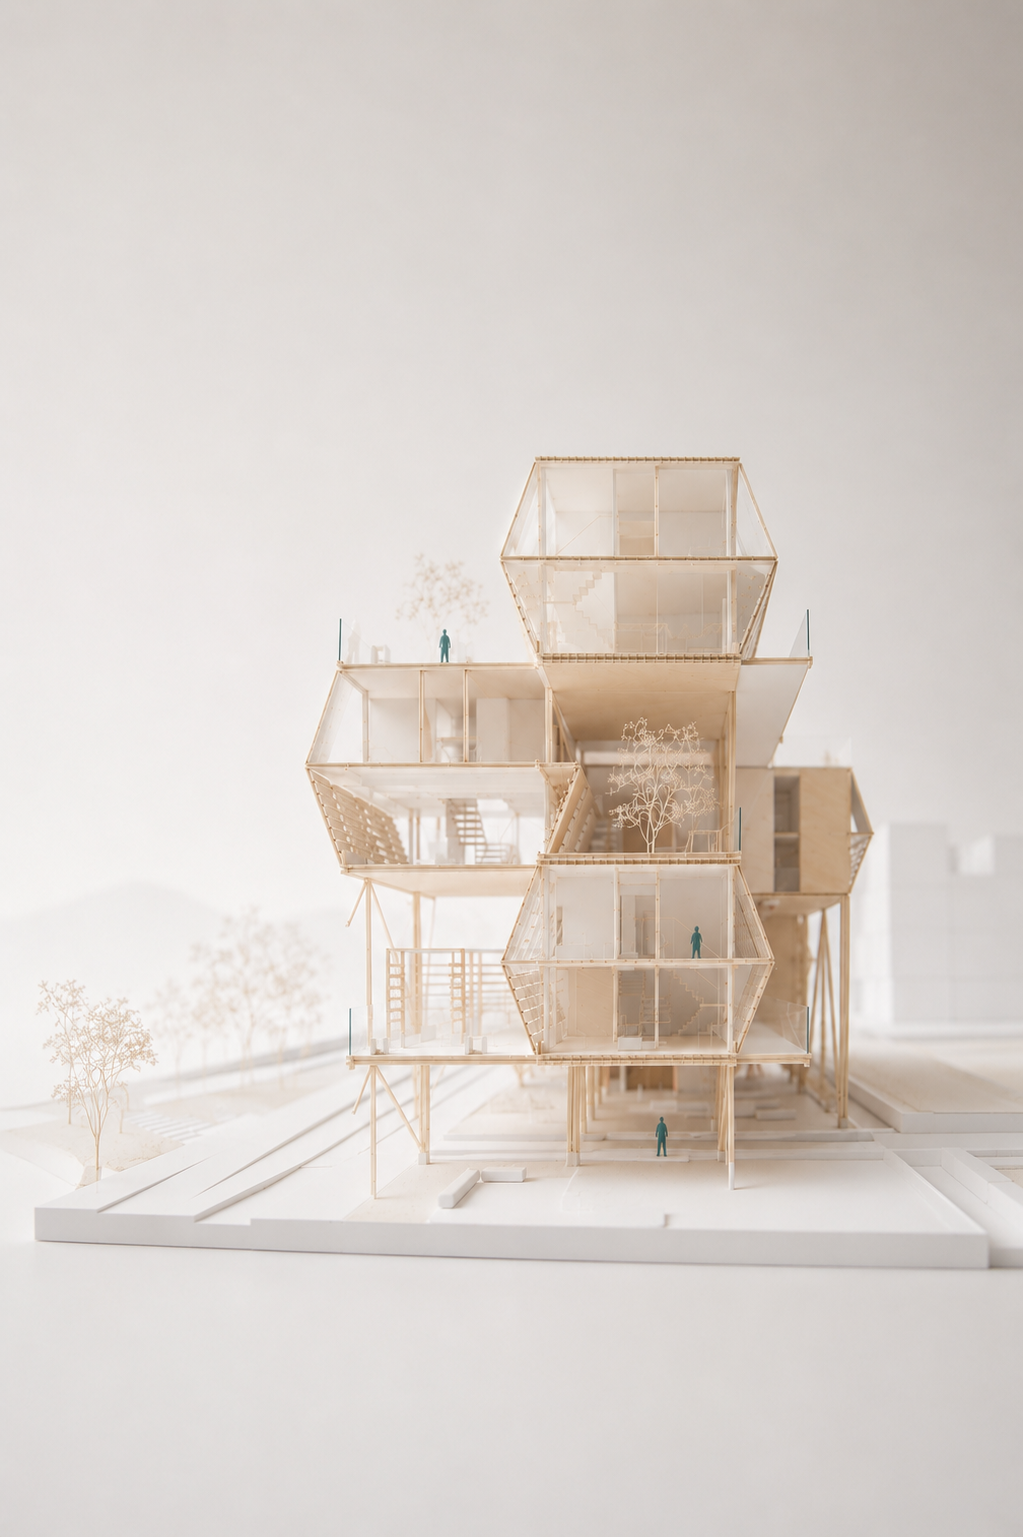
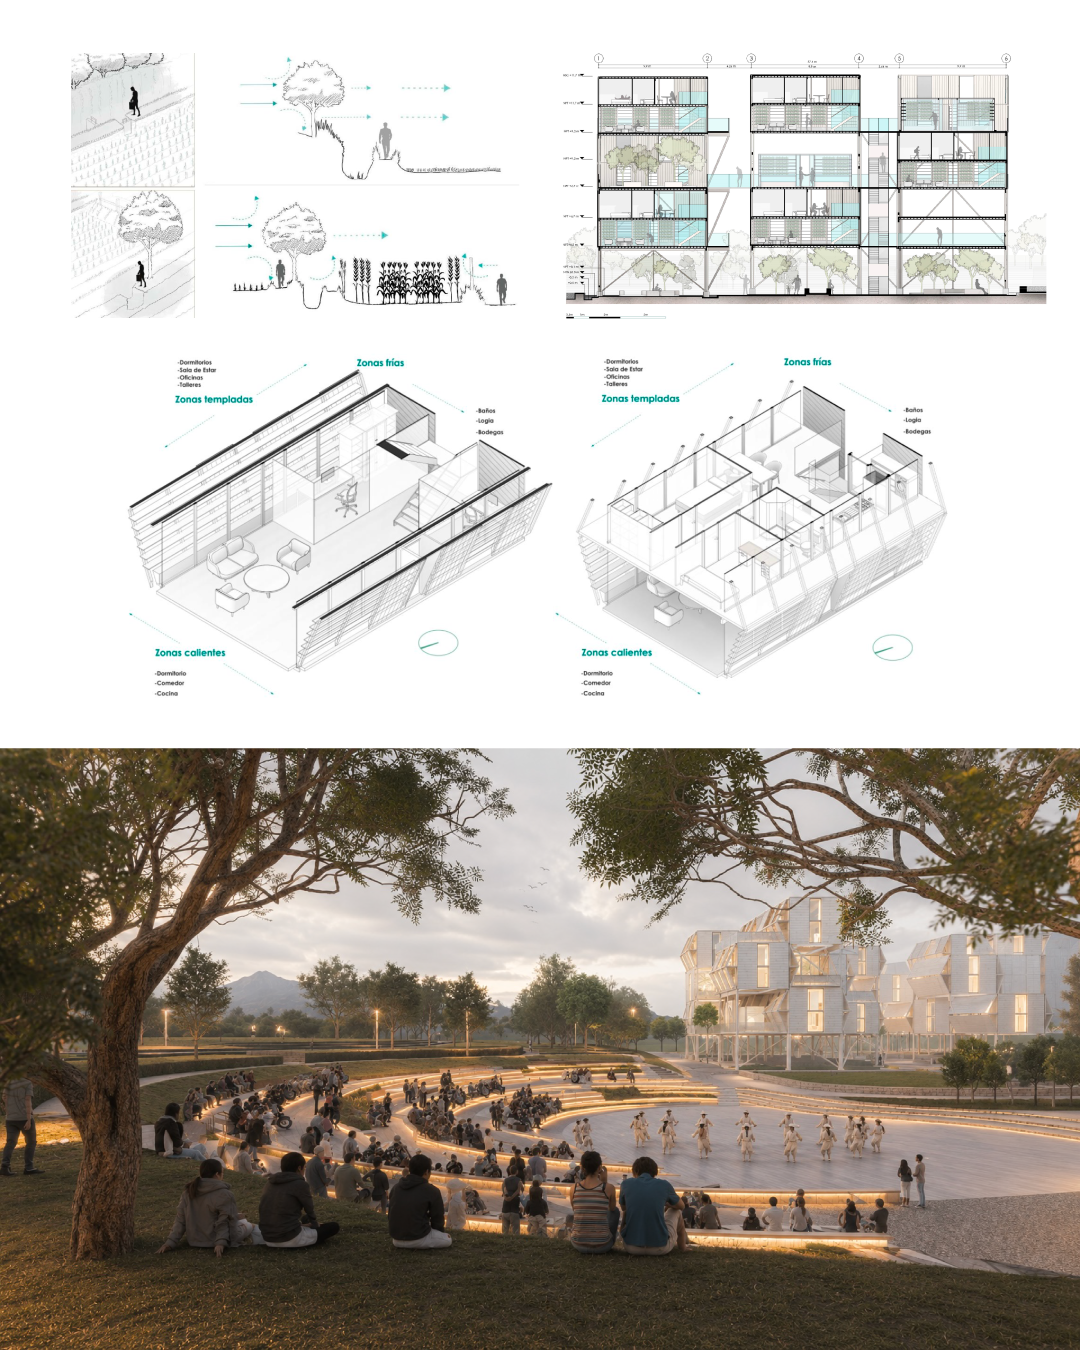
The intervention is conceived as a mixed use agro productive district of 104,909 m², composed of hexagonal eco housing modules, collective infrastructure, and agricultural landscapes that coexist through passive climate strategies adapted to the desert. Each housing unit is oriented at 28 degrees to optimize passive solar control and cross ventilation. A second skin envelope with operable wooden panels regulates temperature and protects against Atacama winds, while an intermediate greenhouse layer acts as a thermal buffer between interior and exterior spaces.
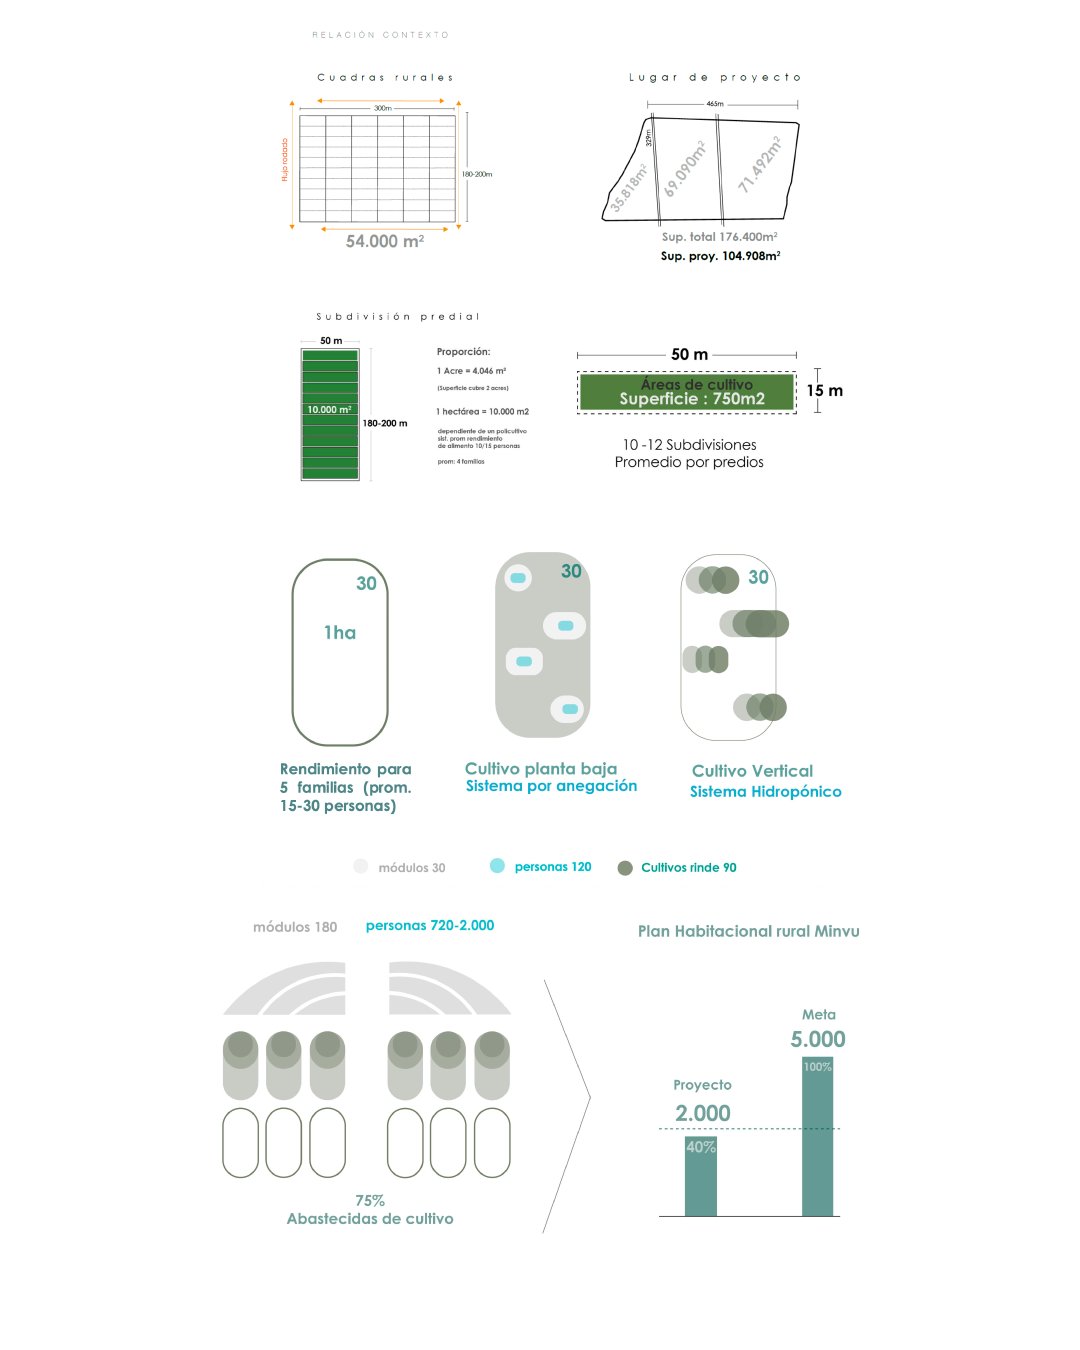
Water constitutes the central ecological logic of the project. The existing ancestral canal network is preserved and extended as both a productive irrigation system and a ceremonial landscape element. Hydroponic shelving is structurally integrated into the laminated timber framework of each housing unit, using 30 cm wooden columns as the main structural support, allowing vertical agriculture to be incorporated directly into the domestic interior. The system is designed to supply food for approximately 720 to 2,000 residents in an initial phase of 30 modules, with each agricultural unit of approximately 0.81 hectares capable of supporting between 10 and 15 people.
At the urban scale, the project culminates in a hilltop esplanade conceived as a lookout elevated 5 meters above the amphitheater level. From this point, residents can orient themselves toward the Licancabur volcano, making visible the ancestral relationship between the Lickanantay people, water, and the volcanic landscape of the Atacama Desert.
Three actions structure the design logic. Reconfigure seeks to preserve agricultural land use while enabling coexistence with urban growth. Incite aims to reinforce the ceremonial identity of the community through architecture. Disseminate proposes transforming the built environment into an active platform for environmental education and sustainable living.
The project was developed through fieldwork in the La Banda sector, including interviews with Mrs. Lila Colamar, president of the Indigenous Atacameño Lickanantay Cultural Association of Calama, as well as conversations with local agricultural stakeholders. This ensured that the proposal is grounded in the real needs, practices, and worldview of the community.
Architect:
Jesús Francisco Flores Fuentes
Architect, Universidad Católica del Norte (Best Graduate 2024)
Co-founder of Tramo Norte Arquitectos Ltda., Antofagasta, Chile
Location: Calama, Antofagasta Region, Chile
Status: Unbuilt
Total Area: 104,909 m²
Software: Autodesk Revit, Unreal Engine, Photoshop, After Effects
Year: 2023